




BEDS4
BATHS3 full 1 partial
SQUARE FEET2,736
MLS#MDAA2141480
STATUSACTIVE
PROPERTY TYPEResidential - Single Family
SUBDIVISIONHUNT MEADOW
SCHOOLANNE ARUNDEL COUNTY PUBLIC SCHOOLS
Property Description
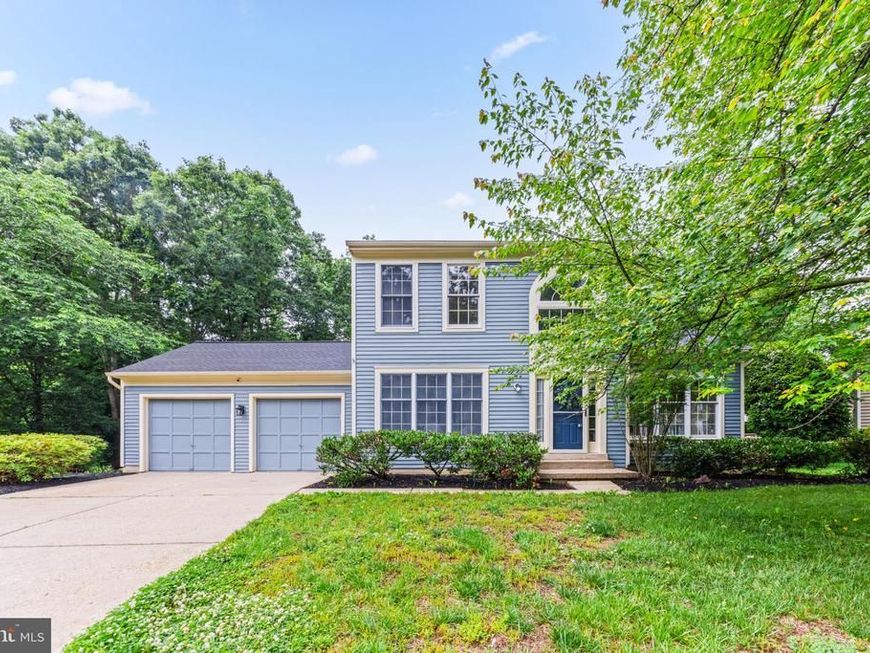
Some neighborhoods just have a pull to them and Hunt Meadow is one of them. Tree-lined streets, genuine community life, a pool that actually gets used, and a walking path that drops you straight into Quiet Waters Park. It's the kind of place people move into and stay. 403 Riding Ridge fits right in. The colonial layout gives you the space and structure you're looking for, but the updates give it a freshness that sets it apart. A renovated kitchen, board and batten detail in the dining room and hallway, refreshed lighting, and a finished lower level with a bedroom and full bath that adds a lot of flexibility (a home office, out-of-town visitors, in -laws, au pair suite... take your pick). Out back, a deck and patio make the 0.3-acre private lot actually livable rather than just something to mow. Downtown Annapolis is minutes away. Routes 50 and 97 make everything else easy. But once you're settled into Hunt Meadow, you won't be in a hurry to leave.
Property Features
Property Type: Residential - Single Family
Basement: Connecting Stairway, Daylight, Partial, Fully Finished, Heated, Interior Access, Space For Rooms, Windows
Basement: Yes
Cooling: Central A/C
Fireplaces: 1
Fuel Type: Natural Gas, Electric
Garage: 2
Heating: Heat Pump(s), Forced Air
Home Style: Colonial
Lot Size: 0.30 Acres
Roof Type: Composite
Stories: 2.0
Taxes: $8,921
Year Built: 1990
Feature Descriptions
Additional Structures: Above Grade, Below Grade
Appliances: Stainless Steel Appliances, Dryer, Washer, Dishwasher, Freezer, Disposal, Microwave, Refrigerator, Icemaker, Stove
Community Amenities: Picnic Area, Pool - Outdoor, Tennis Courts, Jog/Walk Path
Exterior: Aluminum Siding, Frame
Exterior: Sidewalks
Fencing: Rear
Fireplace: Fireplace - Glass Doors, Mantel(s), Gas/Propane
Flooring: Wood, Carpet, Ceramic Tile
HOA Fee: $261.00/Quarterly
Interior: Breakfast Area, Chair Railings, Crown Moldings, Dining Area, Family Room Off Kitchen, Floor Plan - Open, Floor Plan - Traditional, Formal/Separate Dining Room, Kitchen - Island, Walk-in Closet(s), Wainscotting, Upgraded Countertops, Wood Floors, Ceiling Fan(s), Recessed Lighting
Lot: Backs to Trees, Cul-de-sac
Lot Dimensions: 0.30 Acre(S)
Municipality: Annapolis
Parking Features: Concrete Driveway
Parking Notes: 2 Total Parking Spaces
Rooms: Living Room, Dining Room, Primary Bedroom, Bedroom 2,Bedroom 3,Bedroom 4,Kitchen, Game Room, Family Room, Bathroom 2,Bathroom 3,Primary Bathroom, Half Bath
Sewer: Public Sewer
Special View Info: Trees/Woods
SQFT Above Finished: 2286
SQFT Below Finished: 450
SQFT Total Finished: 2736
Structure Type: Detached
Total Garage/Parking Spaces: 2
Water: Public
Windows: Screens, Atrium, Double Hung
Local Schools
High School: ANNAPOLIS
Middle School: ANNAPOLIS
Elementary School: HILLSMERE
School District: ANNE ARUNDEL COUNTY PUBLIC SCHOOLS
Listed By / Shown By
Listed By
Agency Name: Hubble Bisbee Christie's International Real Estate
Agency Phone: 4103211833
Shown By
Agent Name: Gary Shulenberger
Agent Phone: (717) 512-1898
Agency Title: Berkshire Hathaway HomeServices Homesale Realty

 First American
Estimate Your Payment
Estimated Payment
$ 2,694.27 per month $1,724.81 Principal & Interest $743.42 Property Tax $226.04 Homeowner's Insurance



 Corporate Office - 215 S Centerville Rd. Lancaster, PA 17603
403 Riding Ridge Road | MLS# MDAA2141480
This single family home located at 403 Riding Ridge Road , Annapolis, MD 21403 is currently listed for sale with an asking price of $775,000. This property was built in 1990 and has 4 bedrooms and 3 full and 1 partial baths with 2736 sq. ft. Riding Ridge Road is located in the HUNT MEADOW subdivision within the ANNE ARUNDEL COUNTY PUBLIC SCHOOLS school district. Search HUNT MEADOW real estate on www.garyshulenbergerrealtor.com today.